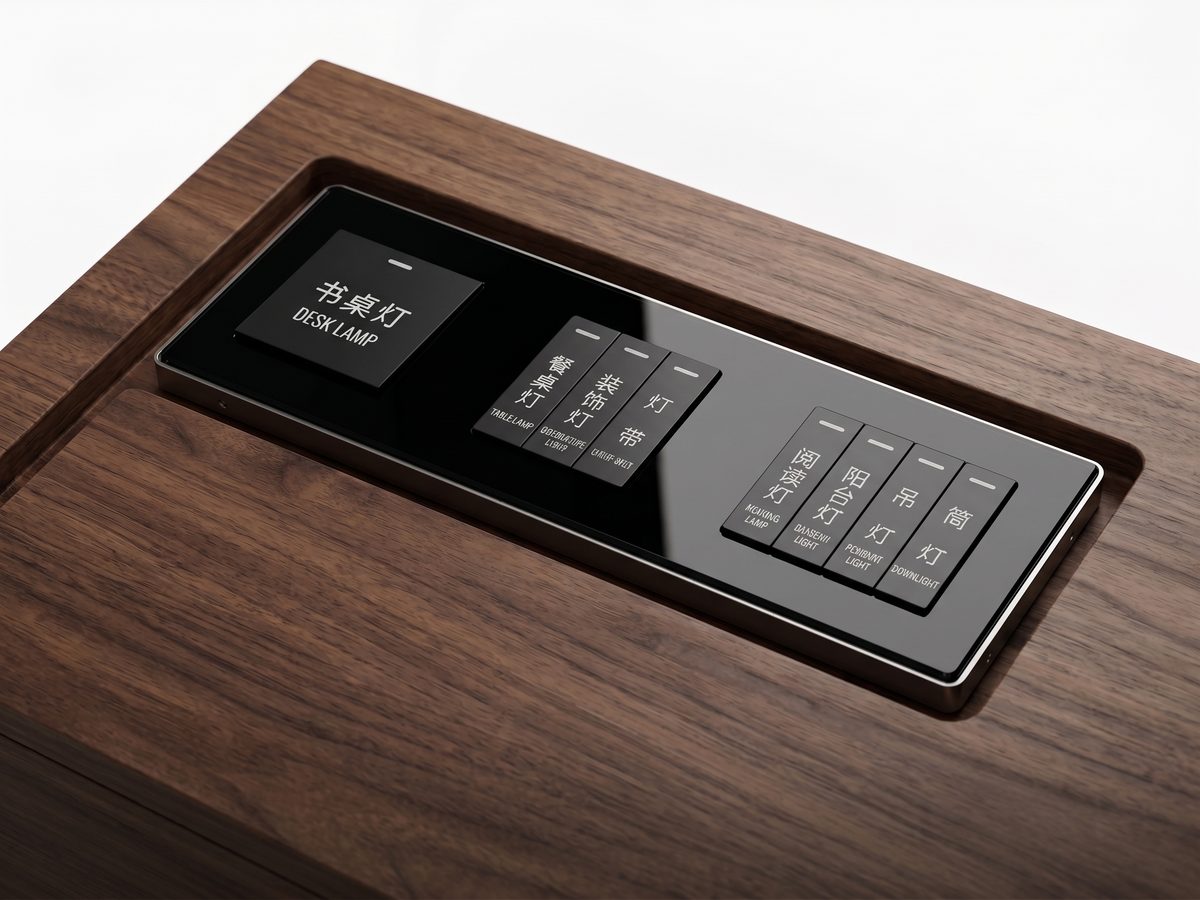
Qualification facts buyers can extract quickly
staff room sign for employee and service rooms with clear labeling, braille option, and durable mounting for back-of-house doors.
- MOQ
- 50 pcs for standard models; negotiable for OEM/ODM
- Lead time
- Samples 7-10 days / Mass production 20-30 days
- Certifications
- CE, RoHS, ISO 9001
- Next step
- This quick form is for first contact. Use the optional second step when drawings, certifications, or price targets are already defined.
Product overview
Product Overview
A staff room sign is the label that keeps back-of-house doors clear. The staff room sign mounts on employee rooms, service areas, and utility doors so guests, contractors, and new hires route correctly without opening the wrong door. A staff room sign sounds simple, but across a large property it prevents a lot of wasted steps and awkward entries.
Our staff room sign uses a brushed stainless face with etched text that never peels. Because the staff room sign is metal and sealed, it reads as permanent and survives the corridor for years. The staff room sign can also carry braille and raised characters so the door passes inspection where accessibility rules apply. The staff room sign turns a plain label into a compliant, legible marker.
When a building standardizes on a staff room sign, the whole back-of-house reads as one system. The staff room sign tells everyone which door is staff only, which is storage, and which is a service room, so contractors and temps do not guess. A staff room sign pays back through fewer wrong-door entries and a cleaner floor plan.
Suitable Project Types
A staff room sign fits any property with back-of-house doors that guests and contractors might confuse. A hotel uses a staff room sign on housekeeping closets, linen rooms, and engineer spaces. A hospital uses a staff room sign on staff lounges and supply rooms where patients should not enter. An office uses a staff room sign on IT and facilities rooms.
If your site needs accessibility compliance, a staff room sign carries braille and raised text at the right height. A staff room sign is also a good fit for renovations because it needs only a small footprint and a screw or adhesive mount. Many clients pair a staff room sign with room number plates so the corridor reads as one coordinated system. The staff room sign keeps the door labeled without rewiring anything.
Buyers Usually Care About
Buyers comparing a staff room sign ask about material first. A staff room sign can use stainless, brass, or acrylic; stainless is the default for back-of-house because it takes abuse. We also ask whether the staff room sign needs braille, because that changes the face layout and the mounting height. A staff room sign in a US public building should sit at the right height with the right tactile characters.
Readability is next. A staff room sign must show the label clearly from the corridor, so we size the text and pick a finish for contrast under warm and cool light. Buyers also ask how the staff room sign mounts; our staff room sign ships with concealed screws or a rated adhesive backing for painted and tiled surfaces. Durability matters because a staff room sign lives in a high-traffic hallway with carts and cleaning.
Compliance buyers want a staff room sign that meets ADA height and braille rules. We add braille to the staff room sign face so the plate passes inspection. A staff room sign should sit at the right height with the right tactile characters and field contrast.
Recommended RFQ Input
To quote a staff room sign, send the door list and the text you want on each staff room sign. Tell us the material and finish, and whether the staff room sign needs braille. Share the room-number font and color so the staff room sign matches adjacent plates. Tell us the mounting you prefer and the door material.
MOQ starts at 50 pcs for standard staff room sign models; OEM/ODM negotiates. Samples of a staff room sign run 7-10 days; mass production runs 20-30 days. Name the destination market so we certify the staff room sign for CE, or RoHS. If you have a brand face, send it so the staff room sign carries your logo.
staff room sign Specifications
| Specification | Value |
|---|---|
| Material | Stainless Steel with etched text |
| Mounting | Screw / Adhesive |
| Finish | Brushed |
| Compliance | ADA / Braille / UFAS |
| Dimensions | 200 x 75 x 6 mm |
| Thickness | 6 mm |
The staff room sign above is a standard metal configuration. A custom staff room sign can use brass or acrylic, add a second line, or carry your logo etched into the face. The staff room sign can also be ordered with a printed insert behind a metal frame or with a colored status edge for priority rooms.
Next Step
Send your door list and the text per staff room sign, and we return a drawing plus a project-based quotation for 50 pcs and up. A staff room sign sample lets your facilities team confirm the mounting and the braille before the full floor is ordered.
Key selling points
Clear back-of-house labeling
A staff room sign labels employee and service rooms so guests and contractors route correctly.
Braille and tactile option
The staff room sign can carry braille and raised text to meet ADA guidance where required.
Durable sealed face
A staff room sign uses a sealed metal face that survives carts, cleaning, and daily use.
Technical specifications
| Material | Stainless Steel with etched text |
|---|---|
| Mounting | Screw Adhesive |
| Finish | Brushed |
| Compliance | ADA Braille UFAS |
| Dimensions | 200 x 75 x 6 mm |
| Thickness | 6 mm |
Request pricing, samples, or customization details
Leave the application, quantity, and target market information so the sales team can respond with a practical next step.