ADA Hotel Room Signs: A Practical Project Guide
ADA hotel room signs require coordinated tactile text, Braille, contrast, finish, location, and approval. Use this guide to plan accessible room identifiers.
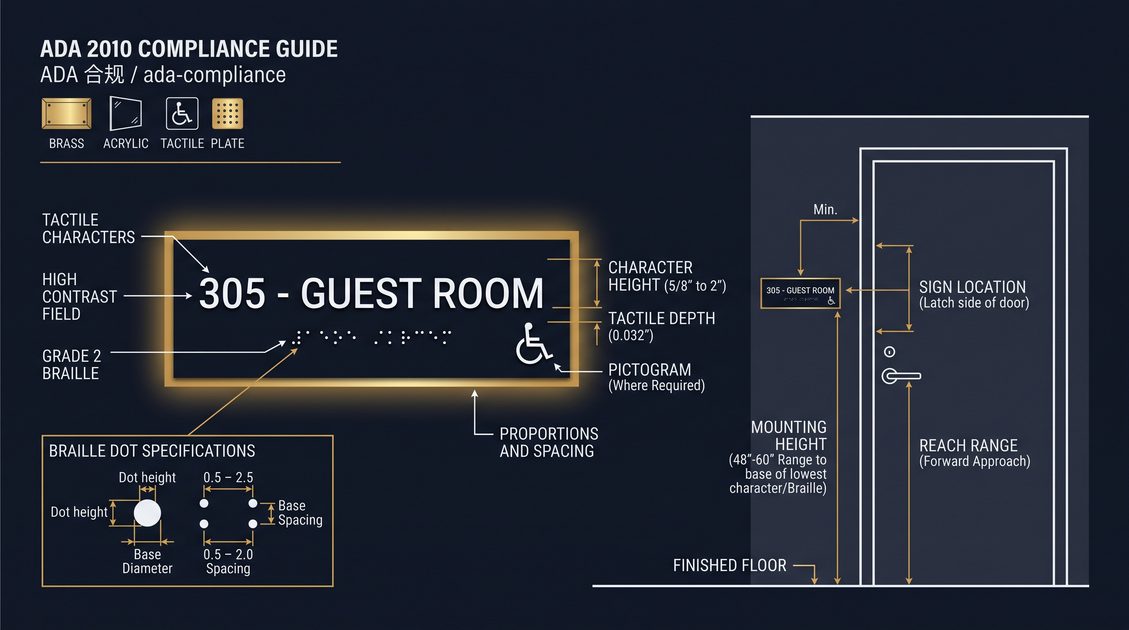
ADA hotel room signs are permanent room identifiers designed and reviewed for accessibility requirements that apply to a specific hotel project and jurisdiction. A complete specification addresses tactile characters, Braille, contrast, non-glare finish, sign dimensions, mounting location, door hardware, artwork approval, and installation inspection. The product photograph is not enough to establish compliance. The architect, accessibility consultant, and authority having jurisdiction should confirm the final design before tooling or mass production, while the supplier should provide a physical sample and retain the approved artwork for future reorders.
What ADA hotel room signs do
ADA hotel room signs identify permanent guest rooms in a form that can be read visually and by touch. The permanent identifier should remain available when a separate DND, housekeeping, or occupancy message changes. Keeping these functions separate helps prevent a temporary status element from hiding the room number and gives staff a clear replacement path when a component is damaged.
Separate identification from room status
A room number plaque can be paired with a separate slider, hanger, insert, LED, or electronic status device when the project requires it. The accessible identifier should not depend on power, a mobile application, or an operating system. The final arrangement should be checked against the door swing, latch, trim, and the designated accessible reading zone.
The broader hotel door signs for hospitality projects guide covers room identification, DND, housekeeping, public-area, and wayfinding signs as one coordinated procurement package.
Tactile characters and Braille on ADA hotel room signs
ADA hotel room signs use tactile characters and Braille where the applicable accessibility rules require them. Tactile text is physically raised; printed ink alone is not a tactile profile. Braille must be translated and proofed for the project's language and jurisdiction. The architect or accessibility consultant should approve character form, spacing, Braille placement, and the sign's location before a production run.
Review the Braille file carefully
Send the supplier the approved room schedule and controlled text file. Check every room number, suite label, abbreviation, and language line against the schedule. Review the physical sample by sight and touch. Keep the approved Braille artwork and translation record with the purchase order so future phases and reorders can follow the same decision.
Do not assume that a decorative printed number, a QR code, or an illuminated display replaces a permanent tactile identifier. Those features may supplement a sign, but the project team must decide whether they are appropriate and compliant for the location.
Contrast and finish for ADA hotel room signs
ADA hotel room signs should be specified with contrast and a non-glare finish appropriate to the project requirements. High visual contrast helps guests who read the sign by sight, while a matte surface reduces distracting reflections in corridors and near door lighting. The design team should review the actual material and finish rather than relying only on a color code or screen rendering.
Test the sign in its corridor
Place the sample at the proposed location and inspect it under the lighting that will be present after installation. Check numeral size, stroke weight, spacing, background color, surface reflection, and the relationship between printed and tactile elements. Review a sign at normal approach distance and from the side where guests enter the corridor. If the sign is bilingual, confirm that added text does not crowd the tactile elements or reduce the visual hierarchy.
| Review area | Project question |
|---|---|
| Characters | Are the form, size, spacing, and raise approved? |
| Braille | Has the translation been checked for this language? |
| Contrast | Does the selected foreground and background read clearly? |
| Finish | Does the surface avoid distracting glare? |
| Layout | Are visual and tactile zones separated correctly? |
| Location | Is the proposed mount coordinated with the door? |
For a complete room-number selection workflow, see the hotel room number sign guide.
Mounting and location of ADA hotel room signs
The mounting location of ADA hotel room signs must be coordinated with the applicable requirements, door hardware, frame, closer, swing, and clear floor area. The project team should confirm whether the identifier belongs beside the door or in another approved position. A sign placed on a moving door may be difficult to approach or read by touch, and a sign hidden behind an open door can fail its wayfinding purpose.
Coordinate with door hardware
Survey each door type before production. Record the latch side, frame width, trim profile, existing holes, wall finish, and any fire-rating or drilling constraint. A concealed screw, adhesive, or standoff may be appropriate in different situations, but the selected method must suit the substrate and sign weight. Use a template or laser level during installation and record each completed room against the schedule.
A renovation project should include a marked-up drawing or door schedule rather than relying on a verbal instruction. This is especially important when several floors have different door details.
Materials and construction choices
Material selection for ADA hotel room signs should balance tactile durability, cleaning exposure, design intent, weight, and replacement needs. Stainless steel offers a durable modern appearance. Brass can support a premium interior when its protective finish and cleaning method are approved. Aluminum reduces weight. Acrylic and engineering plastic can support graphics and economical replacement, subject to the project's requirements for tactile construction, surface durability, and cleaning chemicals.
Request a physical sample
Ask for a sample showing the actual substrate, finish, raised characters, Braille, color, mounting method, and any logo or pictogram. Review the sample with the project team before approving mass production. A supplier's general capability statement is not a substitute for checking the exact artwork and construction required for the hotel.
| Material | Potential project use | Confirm |
|---|---|---|
| Stainless steel | Busy corridors and modern interiors | Grade, thickness, finish |
| Brass | Premium or heritage interiors | Protective coating and cleaning |
| Aluminum | Lightweight room programs | Surface treatment and edges |
| Acrylic | Graphic or illuminated designs | Thickness and scratch resistance |
| Engineering plastic | Light, economical replacements | Tactile construction and adhesion |
Procurement records for ADA hotel room signs
Procurement records for ADA hotel room signs should connect the approved room schedule, artwork version, Braille review, physical sample, mounting notes, and inspection record. Ask the supplier for separate pricing for samples, tooling, standard units, packaging, freight, spares, and replacement pieces. Confirm minimum order quantity, sample lead time, production lead time, inspection process, and artwork retention before placing the order.
HotelDoorPlate's site profile lists a standard minimum order quantity of 50 pieces, sample lead time of 7 to 10 days, mass-production lead time of 20 to 30 days, and monthly capacity of 100,000 pieces. These are supplier profile details, not a guarantee for every custom project; confirm the actual schedule in the quotation and purchase order. The profile also lists CE, RoHS, and ISO 9001 among its certifications and United States, United Kingdom, Canada, Australia, Singapore, and Germany among its export markets.
Installation inspection for ADA hotel room signs
Installation inspection for ADA hotel room signs should verify the approved room number, tactile and Braille details, contrast, finish, alignment, mounting position, attachment, and clearance around the door. Inspectors should use the controlled schedule rather than memory. Photograph completed signs where the project record requires it, and note any nonconforming room for correction before handover.
Keep handover information
Retain the approved artwork, translation record, sample approval, material and finish details, mounting instructions, spare inventory, cleaning guidance, and reorder procedure. If a room is renumbered later, update the schedule and artwork version before manufacturing a replacement. Consistent records help prevent a replacement plaque from using a different numeral style or incorrect Braille.
Common mistakes with ADA hotel room signs
Common project mistakes include treating a printed number as tactile, approving a screen rendering without a physical sample, using an unverified Braille translation, mounting a plaque where the door or trim blocks access, allowing a status display to hide the permanent identifier, and releasing production before the room schedule is frozen. Another frequent mistake is assuming that a sign acceptable in one jurisdiction automatically satisfies every other market.
The remedy is a staged review: confirm the jurisdiction, survey the location, control the room data, approve the tactile and Braille sample, inspect the first installation, and record changes. If the project is international, obtain separate professional confirmation for each applicable market.
ADA hotel room signs project checklist
Before production, confirm:
- The room and suite schedule is current and approved.
- The project team has identified the applicable accessibility requirements.
- Tactile characters and Braille have been reviewed for the required language.
- Contrast and non-glare finish have been checked on a physical sample.
- The proposed location is coordinated with latch, frame, trim, and swing.
- The mounting method suits the substrate and sign construction.
- Artwork and translation records are linked to the purchase order.
- A sample has been approved in writing before the full run.
- Packaging, spares, inspection, and delivery milestones are documented.
- Handover records support future replacements and reorders.
ADA hotel room signs should be treated as an accessibility-controlled building component, not as a decorative afterthought. Start with the jurisdiction and room schedule, verify the tactile sample, coordinate the installation location, and retain the records needed for inspection and future phases. For a wider renovation workflow, read the hotel room number signs for renovation projects guide.
Not sure which sensor fits your project?
Talk to our mmWave application engineers for a free consultation.
Specify your hotel project with our engineers
Send your room count, ceiling type, and protocol preference. We will return a sample plan and quote within 24 business hours.
- Move from general guidance into a product or application discussion.
- Use RFQ when pricing, drawings, MOQ, or launch timing needs structure.
- Keep a direct contact path visible for fast clarifications and handoff.